post

Why More Homeowners Are Choosing Custom Home Designs and Upgrades

Have you ever walked into a home and said to yourself, “Oh wow – this is how I would want my dream home”? It seems that more American homeowners have reported turning this thought into reality in recent times, especially with custom room additions and personalized designs. 

People are looking for spaces that speak to their life now and in the future, their taste, and their lifestyle, custom-fit for their other needs. These days, it’s about exciting homeowners by heating a sun room for a morning cup of coffee and then adding a study to cozy up the work-from-home environment. Custom-built home upgrades are all about lifestyle opportunities in modern living.

Let us examine why these personalized choices are a strong trend among the homeowners of today, and why you should consider them as well.

1. Homes That Fit Your Lifestyle

The house should be comfortable for you. With the customization space that the owners have attached to their houses, they get to build it according to how they live in their premises. An addition of a living room or bedroom, for example, is requested mainly due to an increase in the size of a family, whereas an office addition may be required for someone who has started working from home. The unique designs let you adapt your house around your living activities rather than having a defined arrangement set up in the house. 

There wouldn’t be a better feeling than entering spaces tailored around your daily needs – every wall, window, and corner planned for you.

2. Boosting Property Value with Smart Upgrades

For the owners, the custom upgrades mean comfort and a long-term investment. The value of a house can increase tremendously through well-designed custom-built room additions. Any home that stands out from the other cookie-cutter homes on the market counts as a plus for the buyer; unique features and trendy spaces contribute to this. Every upgrade, be it a suite for guests, a spectacular bathroom, or an open kitchen, adds a touch of elegance and certainly adds value. 

3. Energy Efficiency and Sustainability

This is another factor that contributes to the increasing acceptance of customized design; the growing awareness of sustainability in architecture and design. For positive change while constructing or remodeling, one could consider using environmentally friendly materials, adding solar panels, energy-efficient windows, and a lot more. Custom-built room additions allow the integration of these features into the home more readily. This not only minimizes the environmental impact but also helps to save some utility bills in the long term. Comfort, beauty, and responsibility come packed in one great little smart feature.

4. The Joy of Personalization

Nothing beats the satisfaction of seeing something that has always been in your mind, or something that at least took form in design come into being. Choosing custom home upgrades: materials and finishes, decide upon layout and lighting. Every design option becomes a reflection of the decision-making taste in the designer’s hand. Instead of living in a shell of generic worth, you get to carve into a sculpted space that truly feels yours.

Summary

Individualized custom room additions are really much more than picking out current trends. They provide an environment for the lifestyle of your dreams. Whether your new layout is for family and features comfort or future building, the feasibility of personalizing your space makes all the difference. So stop thinking about a new look for your home, and start designing!

post

How Weather Conditions Affect Building Material Choices in Australia

The selection of the appropriate building material is a very important consideration in any kind of construction. In Australia, it’s an even more important consideration due to various kinds of climate conditions found in the country. Right from scorching sun and high moisture content on the coasts to bushfires and tropical cyclones, the kind of material that goes into the structure needs to be resistant to the kinds of challenges presented by the climate.

Australia’s Diverse Weather Patterns

Australia is known as a continent with extreme climate conditions. The northern part of the country has a tropical climate that entails high levels of humidity and rainfall, as well as the possibility of cyclones during the wet seasons. The central part of the country is actually a very dry area, since it gets very hot and lacks adequate rainfall. 

The southern parts of Australia get adequate rainfall, with temperatures that may at times get high due to heatwaves. In addition to these possibilities of high temperatures and rainfall, another form of extreme climate experienced by the country includes bushfires. 

Goals for Architects and Builders

All builders and architects should take these environmental conditions into consideration. The main objective of these experts is always to design buildings that not only last long but are also energy efficient and pleasant for occupants. In tropical regions where the sun shines brightly throughout the year, materials that possess high mass properties such as brick or concrete can be ideal. These materials help in controlling the interior temperatures of buildings by absorbing heat from the sun during the daytime. 

In regions that experience cyclones regularly, the emphasis should be on designing buildings that can withstand strong winds and debris. In regions with high bushfire risks, non-burnable materials should be used.

Versatile Materials such as Marine Plywood

In order to ensure that these kinds of stringent needs are met, specialised materials tend to be used. Marine plywood is a great example of such a material that has been designed for adverse conditions. In order to create such a high-quality form of plywood, it has been made using waterproof glue. The end result of such an item is that it turns out to be quite resistant to moisture, wetness, as well as rot. 

For these reasons, it tends to be quite ideal for use in coastal regions, where the high levels of salty moisture tend to affect normal wood. Such material can also be used due to its strength.

Construction for a Resilient Future

In the end, it is important to note that the final decision on the choice of building material in Australia needs to be made with an understanding of the climate of the country. Through careful consideration of environmental factors and using materials that perform well within those conditions, one can build or design structures that last for generations!

post

Choosing the Right Marine Plywood for Boating and Outdoor Projects

Marine plywood: it’s the unsung hero of watery worlds and weather-worn projects. Whether you’re building the next great houseboat, a backyard deck, or just a structure the rain can’t resist, knowing your marine plywood can spare you time, cash, and a fair bit of grey hair later on.

This guide is here to help you navigate the grades and pinpoint which sheet of marine marvel is the star player for your project.

What Makes Marine Plywood the Big Cheese?

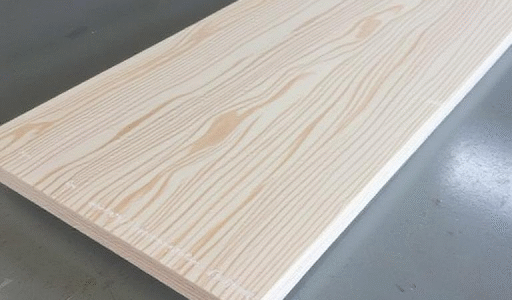
Unlike the splintery bargain sheets at your local hardware store, marine plywood is engineered with a can-do attitude. It’s crafted by stacking layers of timber veneers and bonding them with waterproof phenolic resin glue. The result? Plywood that scoffs at delamination, even when soaking for days on end.

Manufacturers handpick these veneers, ruthlessly rejecting knots, gaps, or any flaw threatening its fortitude. The payoff is a smooth, sturdy surface that’s ready to show off, or just stand up to nature’s worst.

Getting Graded: Marine Plywood 101

Marine plywood doesn’t come in one-size-fits-all. It’s a bit like coffee – there are grades for every taste (and wallet).

A-Grade Marine Plywood

This is the caviar of marine plywood: flawless face veneers with not a patch, scratch, or botched fix in sight. If you want your project to shine and take every knock on the chin, A-grade is your go-to, especially for visible spots and important structures.

B-Grade Marine Plywood

B-grade lets a few imperfections through – call them character marks. You might spot a patch or two, but structurally, it’s stubbornly solid and easier on the budget than its high-gloss cousin.

Structural Marine Plywood

Some suppliers offer this ‘strong and silent type’ made for heavy lifting. Looks aren’t a priority here; it’s about extra muscle: thicker cores, tougher bonds, and no one minds if it isn’t photogenic.

Marine Plywood: The Sailor’s Secret Weapon

Boat building is no job for weak-willed materials. Marine plywood slides into this tough crowd brilliantly.

When it comes to hulls, its steadfast strength and moisture-defying powers make it a boatbuilder’s best mate. It flexes nicely over frames, keeping your vessel both curvy and unsinkable.

Decking needs muscle and grip, and marine plywood rises to the challenge, giving you a solid base for anti-slip finishes – while laughing off water from above and below.

Even inside the cabin, marine plywood remains unflappable. Cabinets and trim stay snug and square, no matter how much the humidity tries to crash the party.

Outdoor Projects: Beyond Boats

But let’s not pigeonhole marine plywood – it’s just as happy in the backyard as it is at sea.

Building outdoor furniture? Marine plywood’s staying power saves your chairs and tables from turning to mush when winter rolls in.

Pergolas and gazebos looking for a sturdy backbone? This stuff has your back (and your beams), handling load-bearing with style – UV rays and rain don’t scare it if you give it a decent finish.

For those garden beds you want straight and sharp through every season, marine plywood delivers clean edges and shrugs off the damp – landscapers, take note.

Choosing Wisely: The Plywood Personality Test

Picking the right marine plywood is all about balancing looks, strength, and the wallet. Think about whether the wood will show, how much weight it will carry, and just how soggy the environment will get.

If faces will be on show, splash out for A-grade; if it’s going behind the scenes, B-grade will serve you admirably.

Whatever you pick, buy from a reputable Australian supplier who actually knows their stuff and can prove it. There’s a jungle of dodgy plywood out there, don’t get stuck with a lemon.

In short, marine plywood is the smart choice for any moisture-prone mission. Choose your grade with care, and your project will weather the storm – literally and figuratively.

post

How Can Progressive Shades Enhance Your Home Design?

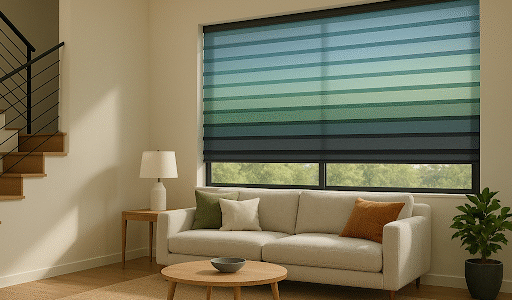
Home design involves much more than just beauty; it also entails usability and comfort. Every feature in a house contributes to its general usability and feel. Window treatment is one particular aspect you could modify in your home. Today, there are several options available. Among them, progressive shades stand out as effective enhancements for both style and practicality. They make a great addition to any home.

Understanding Progressive Shades

Progressive shades represent multifunctional window treatments that merge the advantages of sheer and blackout fabrics. Homeowners gain effective light control through this distinct design structure. You can appreciate the splendor of natural light while maintaining your privacy. These shades dynamically adjust to meet your requirements during every moment of the day. In early hours, you can let soft light awaken your space. During evening hours, you can modify them to get total privacy. The adaptability of progressive shades positions them as an intelligent selection for any room.

Enhancing Aesthetic Appeal

Progressive shades provide a significant visual impact. They come in many hues, patterns, and textures. This lets you match these to your interior design quickly. Whether your style is modern, classic, or eclectic, a color for you exists. These window treatments can turn into an accent component in a room, attracting the eye to them and into the overall decor. Or they might recede into the background, giving all the attention to other design elements

Improving Energy Efficiency

Energy efficiency is a key consideration in home design. Progressive shades play a crucial role in controlling indoor temperature levels. Throughout the scorching summer period, these structures obstruct abundant sunlight to sustain cooler indoor conditions. During colder months, these materials function as extra insulation layers to preserve heat. The simultaneous advantage of this system results in reduced energy expenses. This method offers a straightforward approach that enhances sustainability.

Boosting Privacy and Light Control

Privacy in the home is imperative. Progressive shades are the answer to all these problems. Its flexibility in adjusting the level of illumination and privacy is very beneficial for urban areas with tightly-spaced houses. The room can be bright and airy without the inconveniences if you can adjust it. This balance of light and privacy enhances your living space, creating a more inviting atmosphere.

Easy Maintenance and Durability

Progressive shades offer a significant benefit through their simple maintenance requirements. These items generally consist of robust substances designed to withstand fading and deterioration. Maintaining their fresh appearance requires only basic dusting combined with sporadic wipe-downs. The practical nature of these elements makes them ideal for hectic family environments. You will spend less time fretting over maintenance, allowing you to enjoy your beautifully-created environment more.

Versatile Installation Options

Progressive shades give versatile installation options depending on window types and sizes. You can choose between inside mount or outside mount based on your aesthetic preferences and space requirements. It gives you the flexibility to customize your window treatments to fit right in your home. Progressive shades can therefore accommodate any input, be it large windows or sliding doors, or small casements.

Progressive shades are a fusion of style and function in an interior home design. They help keep a space energy-efficient, create privacy, and are easy to maintain. Given their attractiveness and flexibility to fit almost any installation style, progressive shades can serve as a display piece that harmonizes with any modern interior. Consider installing progressive shades into your house. Bring it now for a classy and comfortable living!

post

Creating a Relaxing Victorian-Inspired Home with Wellness in Mind

A Victorian house represents timeless charms and elegance. With grandeur and ornate embellishments, this architectural style shows excellent craftsmanship. However, most homeowners now want to prioritize their wellness while building a new house. So, how should you construct a Victorian-style house with wellness in mind?

Distinctive Features of a Victorian-Style Home

The most important step is to understand the common features of every Victorian-inspired building.

Towering turrets – Turrets are the iconic characteristics of every Victorian house. They are polygonal or circular structures, projecting from the main building. They make the overall structure appear more majestic. Turrets make the exteriors visually appealing. But, they have a functional value because these structures add cozy nooks to the interior space. 

Decorative exteriors – Victorian houses have an ornate exterior façade, featuring asymmetrical and complex designs. They include architectural elements, such as:

  • Bay windows
  • Steep gabled roofs
  • Intricate woodwork
  • Gingerbread trim

Even front porches have elaborate designs with complex railings. Most Victorian houses have contrasting colors that make the structure look appealing.

Multipurpose spacious rooms – The best Victorian houses have spacious rooms, often used for guest entertainment. They also separate drawing rooms and parlors to serve diverse purposes. The overall layout comprises a generously sized kitchen and butler’s pantry. Most dining rooms in these houses have a formal look.

Grand staircases – Staircases differentiate Victorian-inspired houses from other architectural structures. They are made from dark wood and have intricate balusters. So, they add more elegance to your home interior.

What Interior Elements Should You Use For Your Wellness?

The experienced remodeling contractors in Paradise Valley, AZ know how to create a flawless exterior structure for Victorian-inspired houses. But, they never overlook your wellness while designing the interior layout. There are different ways to create a space that refreshes your mind.

Embrace the green nature – The new design trends in Arizona have blurred the boundary between outdoor and indoor spaces. So, you may install large sliding doors that allow a smooth transition to the outdoor space. Choose vintage wood stools and handmade objects that connect with nature.

Choose soothing colors – Red and other vibrant shades will energize the space. On the contrary, blue and calm tones are the perfect choice for beautifying your bedroom. You may also choose neutral shades to create a tranquil environment.

Simplify the space – Your contractors will provide the best recommendations for optimizing the storage space. For instance, you may invest in a bed frame with built-in drawers. Modern closets also come with drawer organizers and help you create a clutter-free environment. 

Consider natural light for your rooms – Natural light makes a space airy and bright. Also, it helps with vitamin D synthesis and improves sleep quality. So, while constructing or remodeling your Victorian house, never overlook natural illumination. Constructors should place the windows thoughtfully to allow soft light to access the space.

Look for the best remodelers in Arizona to design a Victorian-style house that maintains your wellness. They will focus on the aesthetics of your home, as well as many other factors!